

 Listed By: Realty One Group Premier
10077 N 75th Street Longmont, CO 80503
Active
$3,500,000 (USD)

Description
MLS #:
9471536
9471536
Taxes
$16,454(2025)
$16,454(2025)
Lot Size
6.05 acres
6.05 acres
Type
Single-Family Home
Single-Family Home
Year Built
1991
1991
Views
Mountain(s)
Mountain(s)
School District
St. Vrain Valley Re-1J
St. Vrain Valley Re-1J
County
Boulder County
Boulder County
Community
Carpenter Nupud - Lg
Carpenter Nupud - Lg
Listed By
Lauren Atkins, Realty One Group Premier
Source
RECOLORADO
Last checked Oct 24 2026 at 10:05 PM GMT-0600
RECOLORADO
Last checked Oct 24 2026 at 10:05 PM GMT-0600
Bathroom Details
- Full Bathrooms: 2
- 3/4 Bathroom: 1
- Half Bathroom: 1
Interior Features
- Dishwasher
- Disposal
- Dryer
- Washer
- Kitchen Island
- Five Piece Bath
- Double Oven
- Sauna
- Self Cleaning Oven
- Granite Counters
- Open Floorplan
- Vaulted Ceiling(s)
- Walk-In Closet(s)
- Ceiling Fan(s)
- Entrance Foyer
- Eat-In Kitchen
- Built-In Features
- Stone Counters
- High Ceilings
- High Speed Internet
- Primary Suite
- Refrigerator
- Security Features: Smoke Detector(s)
- Microwave
- Security Features: Carbon Monoxide Detector(s)
- Window Features: Double Pane Windows
- Gas Water Heater
- Spa Features: Steam Room
- Warming Drawer
- Spa Features: Bath
Subdivision
- Carpenter Nupud - Lg
Lot Information
- Suitable for Grazing
- Ditch
- Level
- Landscaped
- Many Trees
Property Features
- Grassed
- Fireplace: Gas
- Fireplace: Living Room
- Foundation: Slab
Heating and Cooling
- Forced Air
- Natural Gas
- Central Air
Basement Information
- Walk-Out Access
Flooring
- Stone
- Wood
- Tile
Exterior Features
- Frame
- Roof: Composition
Utility Information
- Utilities: Natural Gas Connected, Electricity Connected, Phone Connected
School Information
- Elementary School: Blue Mountain
- Middle School: Altona
- High School: Silver Creek
Garage
- Exterior Access Door
- Floor Coating
- Concrete
- Insulated Garage
- Oversized
- Lighted
- Finished Garage
- Gravel
Parking
- Exterior Access Door
- Lighted
- Oversized
- Concrete
- Floor Coating
- Insulated Garage
- Finished Garage
- Gravel
Living Area
- 4,131 sqft
Location
Disclaimer: The content relating to real estate for sale in this Web site comes in part from the Internet Data eXchange (“IDX”) program of METROLIST, INC., DBA RECOLORADO® Real estate listings held by brokers other than Windermere Real Estate are marked with the IDX Logo. This information is being provided for the consumers’ personal, non-commercial use and may not be used for any other purpose. All information subject to change and should be independently verified.

This publication is designed to provide information with regard to the subject matter covered. It is displayed with the understanding that the publisher and authors are not engaged in rendering real estate, legal, accounting, tax, or other professional services and that the publisher and authors are not offering such advice in this publication. If real estate, legal, or other expert assistance is required, the services of a competent, professional person should be sought.
The information contained in this publication is subject to change without notice. METROLIST, INC., DBA RECOLORADO MAKES NO WARRANTY OF ANY KIND WITH REGARD TO THIS MATERIAL, INCLUDING, BUT NOT LIMITED TO, THE IMPLIED WARRANTIES OF MERCHANTABILITY AND FITNESS FOR A PARTICULAR PURPOSE. METROLIST, INC., DBA RECOLORADO SHALL NOT BE LIABLE FOR ERRORS CONTAINED HEREIN OR FOR ANY DAMAGES IN CONNECTION WITH THE FURNISHING, PERFORMANCE, OR USE OF THIS MATERIAL.
All real estate advertised herein is subject to the Federal Fair Housing Act and the Colorado Fair Housing Act, which Acts make it illegal to make or publish any advertisement that indicates any preference, limitation, or discrimination based on race, color, religion, sex, handicap, familial status, or national origin.
METROLIST, INC., DBA RECOLORADO will not knowingly accept any advertising for real estate that is in violation of the law. All persons are hereby informed that all dwellings advertised are available on an equal opportunity basis.

© 2026 METROLIST, INC., DBA RECOLORADO® – All Rights Reserved
6455 S. Yosemite St., Suite 500
Greenwood Village, CO 80111 USA
ALL RIGHTS RESERVED WORLDWIDE. No part of this publication may be reproduced, adapted, translated, stored in a retrieval system or transmitted in any form or by any means, electronic, mechanical, photocopying, recording, or otherwise, without the prior written permission of the publisher. The information contained herein including but not limited to all text, photographs, digital images, virtual tours, may be seeded and monitored for protection and tracking.
Based on information submitted to the MLS GRID as of 10/24/2026 16:05. All data is obtained from various sources and may not have been verified by broker or MLS GRID. Supplied Open House Information is subject to change without notice. All information should be independently reviewed and verified for accuracy. Properties may or may not be listed by the office/agent presenting the information.

Privately gated and extensively renovated by renowned Nassar Development in 2012, this impressive 4-bedroom, 4-bath residence offers a peaceful setting while remaining just minutes from town.
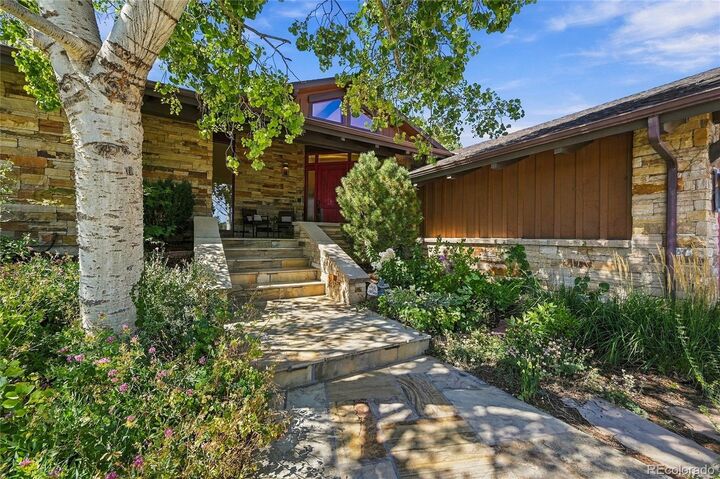
Inside, vaulted ceilings create an open and airy atmosphere complemented by natural stone and beautiful custom woodwork. At the heart of the home, the chef-inspired kitchen is equally suited for entertaining and everyday living, featuring a Wolf range, Sub-Zero appliances, double ovens, an in-counter steamer and custom cabinetry by Aspen Leaf Designs.
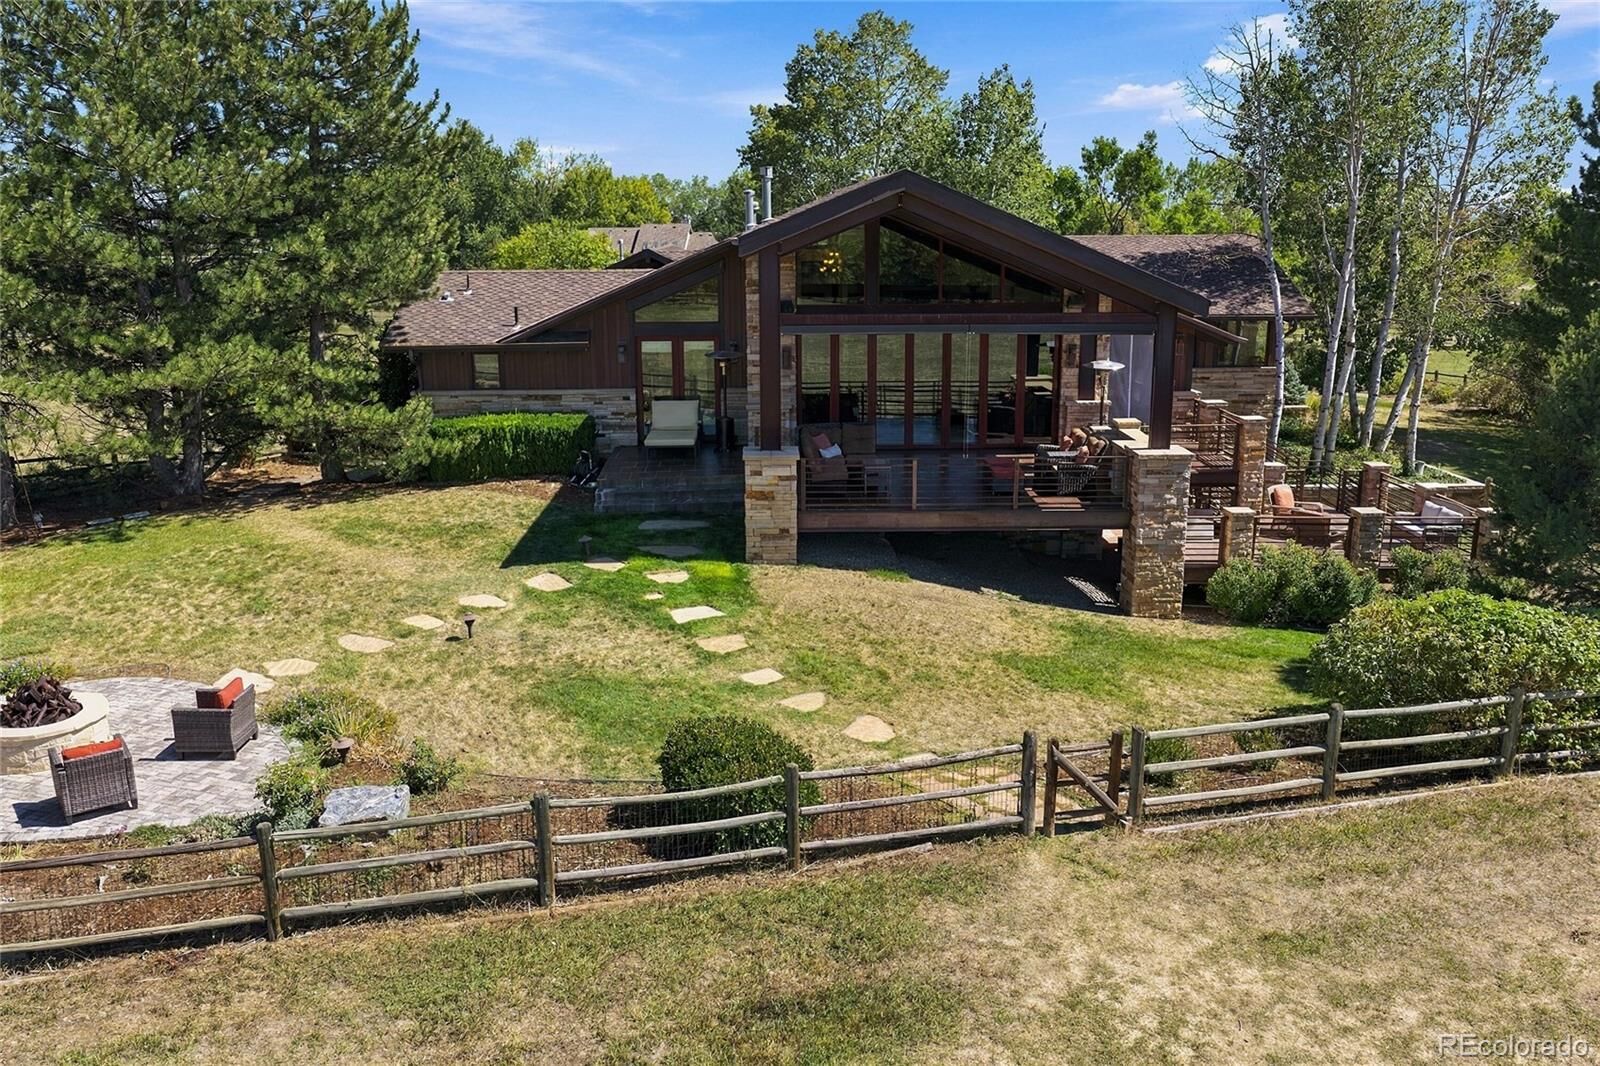
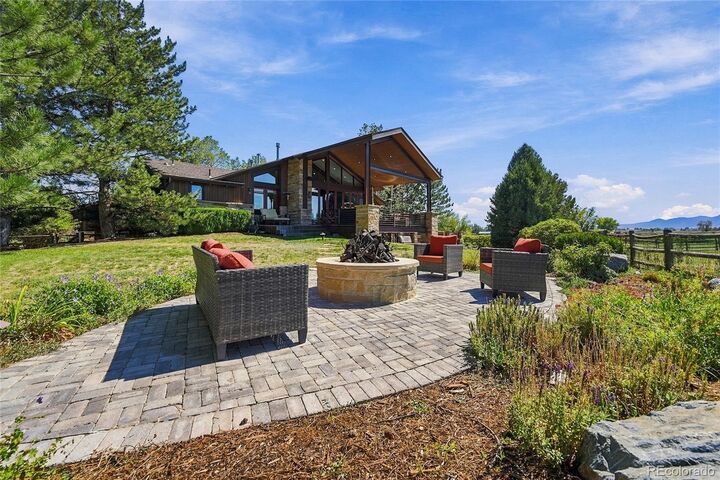
The Great Room is anchored by a striking stone fireplace, while a retractable glass wall opens directly to the covered veranda and outdoor firepit. The result is an effortless connection between indoor and outdoor living, with Colorado's spectacular scenery always in view.
The primary suite offers a peaceful retreat with vaulted ceilings, gorgeous mountain vistas and a luxurious spa-inspired bath. Three additional bedrooms and a total of four beautifully appointed bathrooms provide ample space and versatility for family, guests or multi-generational living.
Designed with the equestrian lifestyle in mind, the property features a charming wood barn with four stalls, automatic waterers and individual paddocks. Three fenced pastures, a riding arena, hay storage, a shavings pit and 3-rail iron fencing provide a well-planned setup focused on convenience, safety and functionality. Water right shares transfer.
Outside, mature trees, lush landscaping and colorful gardens enhance the property's serene setting. From quiet mornings overlooking the mountains to evenings around the firepit, this one won't last long!